
In a small kitchen, you don’t have a lot of room to go crazy with all types of appliances, trinkets, and furniture.
You have to make the most of the space by adding the necessary stuff, but doing so in a way that makes your kitchen look nice and work nicely.
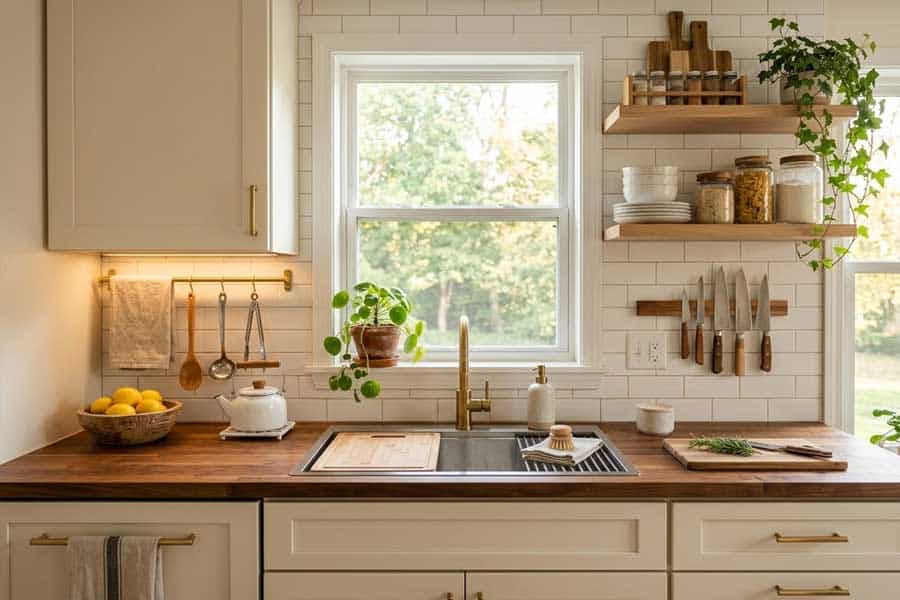
I’ve found that even a small kitchen, when well thought-out, can be a highly efficient place where the most complex of cooking can be done without a problem.
It can also be one of the prettiest rooms in your home when you treat it like a space worth decorating and not just a place to cook.
In this post, I’m going to give you some tips on how to achieve that.
Invest in a Workstation Sink
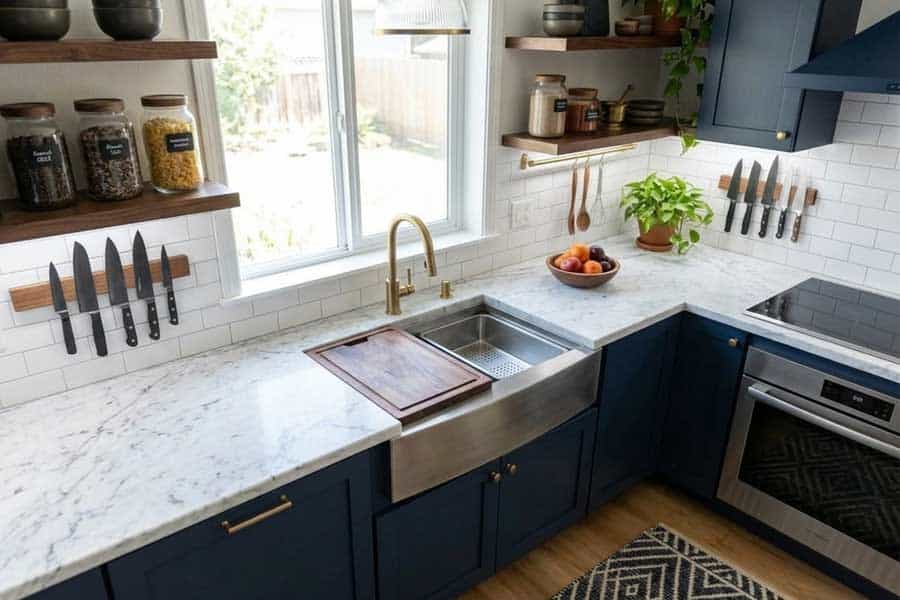
A workstation sink replaces several separate kitchen zones with one.
The rails along the basin edges hold accessories like cutting boards, colanders, and drying racks, which means prep, washing, straining, and drying all happen in the same spot.
In a compact kitchen where your counter space is limited, that consolidation is a big deal.
Why It Works So Well in a Small Space
The biggest win is that you stop needing a separate stretch of counter for prep work.
You also cut out all that back-and-forth between the sink and the cutting board, and the mess stays contained to one area while you cook.
Cleanup afterward takes a fraction of the time it used to.
It does something quietly nice for the look of your room too.
When your tools live inside the sink instead of scattered across the counter, you get long clean sightlines, and that’s the same trick designers use to make any room feel calm and put together.
How to Choose and Set Yours Up
For a compact kitchen, I’d look at a single basin workstation sink somewhere in the 27 to 30 inch range.
That’s wide enough to actually be useful, but small enough that it won’t dominate your space.
Prioritize a sink that comes with a full-width cutting board and a colander, since those two accessories are what remove the need for separate prep surfaces.
Position it near the stove if your layout allows, because the shorter the distance between prep and cooking, the smoother your day goes.
Look for a low-profile drying rack as well so your sink stays usable while dishes dry.
One last thing worth doing is matching the sink finish to your cabinet hardware and faucet.
I always tell people that repeating one metal tone across a room is the easiest way to make it look designed.
Use Vertical Storage
Many compact kitchens can underutilize at least half their available storage because that storage is on the walls rather than the counters.
Vertical space, from the backsplash up to the ceiling, is where your small kitchen can expand without a renovation.
What You Gain by Going Up
Moving items off the surface and onto the wall frees up counter space immediately.
It also makes your kitchen feel larger by drawing the eye upward, which is a genuine visual trick and not just a nice idea.
Your most-used items stay within reach without eating up drawer or cabinet space, and the whole room starts to feel intentional instead of cluttered.
This is where function and decor really overlap.
Open shelves let you display the things you actually love, like stacked white bowls, a few wood boards, a small trailing plant, and that turns storage into styling.
I’d keep it to a mix of two or three materials so the wall reads intentional instead of busy.
Where to Start on Your Walls
Install open shelving above the counter for the items you reach for daily, meaning plates, glasses, and your regular ingredients.
Swap your counter knife block for a magnetic knife strip mounted on the wall.
A rail system along the backsplash will hold utensils, spice jars, and small tools, and there are several designed specifically for kitchens.
Use the tops of your cabinets for things you only reach for occasionally, and woven baskets will keep them organized, out of sight, and add warmth up high where rooms usually feel bare.
Add hooks to the insides of your cabinet doors for measuring spoons, pot lids, and wraps.
If you want one easy upgrade, decant your everyday staples into matching glass jars.
It’s a small change, but it turns an ordinary shelf into something you’re happy to leave on display.
Be Crafty with Lighting
Lighting is one of the most overlooked factors in a compact kitchen. A small kitchen that’s poorly lit feels smaller, looks cluttered, and is harder to work in safely.
The right setup changes both the atmosphere and how well your kitchen works without touching the layout.
If I could only change one thing in a small kitchen, honestly, this would be it.
What Good Lighting Actually Does for the Room
Proper lighting makes your kitchen feel larger and more open, and it improves visibility for every bit of prep and cooking you do.
You’ll notice less eye strain during longer stretches at the counter.
In an open-plan home, it also separates your kitchen visually from the living areas, which helps both spaces feel more defined.
At night, the right light sets a mood that feels cozy instead of harsh.
Good lighting is the fastest way to make any room in your home feel warmer and more finished, and your kitchen is no exception.
Simple Lighting Changes You Can Make
Start with under-cabinet lighting directly above your counter and sink, since that’s what gets rid of the shadows overhead lighting alone creates.
Use warm white bulbs rather than cool white in your overhead fixtures, because cool light makes small spaces feel clinical.
If your kitchen has a window, keep it unobstructed, as natural light does more for a compact kitchen than any artificial alternative.
Consider a pendant above the sink or a small island if you have one, because a single focused light source adds depth and makes the space feel more considered.
Treat that pendant as your jewelry piece.
One fixture with real shape or texture can carry the whole room’s style, the same way a good lamp anchors a living room.
If a refresh is on the table, use light colors on your walls and cabinet faces, since reflective surfaces amplify whatever light is in the room.
Finally, put your main overhead light on a dimmer.
You’ll get bright task light for cooking and soft light for evenings, all from the same fixture.
Multi-Functional Furniture and Appliances
In a compact kitchen, anything that takes up space needs to do more than one job.
A single-purpose appliance or a piece of furniture that only serves one function is a liability when your space is tight.
The goal is to get more use out of fewer things.
Why Fewer Pieces Make a Better Kitchen
Owning less means your kitchen has fewer items to hold, which keeps your counters and storage areas clear.
It costs less to equip a small kitchen fully this way, and the space adapts more easily to whatever you’re doing that day.
You also cut down on visual noise, which is what makes small rooms feel chaotic in the first place.
I’d pay attention to how those few pieces look, since they’ll be visible all the time.
In a small kitchen, your appliances and furniture basically are your decor, so choosing pieces with a finish and color you genuinely like pays off every single day.
Swaps Worth Making
Replace a standalone toaster and a standalone oven with a toaster oven or air fryer oven that handles both jobs at once.
A kitchen cart with a butcher block top is one of the best buys for a small space, since it adds prep surface, moves when you need it to, and gives you storage underneath.
If your kitchen has an eating area, choose a dining table with foldable leaves so it stays compact when you’re not using it and expands when you need it.
A pot rack mounted above the stove or island frees up an entire cabinet and keeps your cookware within reach while you cook.
For dish racks, look for one that folds flat rather than one that lives permanently on your counter.
Across everything you leave out, stick to a tight color story.
Two or three repeating tones will make a small kitchen feel calm and collected instead of thrown together.
A Quick Recap
Here’s a quick recap of the different tips I mentioned above, along with a note on when you should apply them and what priority to give each one.
| Tip | When to Do It | Priority |
| Invest in a workstation sink | When you’re renovating or replacing an existing sink | High |
| Use vertical storage | Anytime, no renovation required | High |
| Improve lighting | When your kitchen feels dark or cramped, or as part of a refresh | Medium |
| Multi-functional furniture and appliances | When you’re buying new appliances or furniture, or decluttering what you have | Medium |
Making Your Small Kitchen Feel Like the Best Room in Your Home
A compact kitchen doesn’t have to feel like a compromise.
The four areas I covered in this post, a workstation sink, vertical storage, proper lighting, and multi-functional furniture and appliances, each address a specific way that small kitchens tend to underperform.
Together, they add up to a kitchen that works harder and looks better without asking you to gut the room or spend a fortune.
And once the function is sorted, you’ll find the pretty part comes easily.
A few good materials, warm light, and space to breathe will do more for your kitchen than any amount of square footage.

Leave a comment