
Sponsored content supplied by Willow Bath & Vanity.
A generous vanity can become the piece that brings your primary bathroom together.
It gives your room a clear focal point, organizes your daily routine and sets up a material palette.
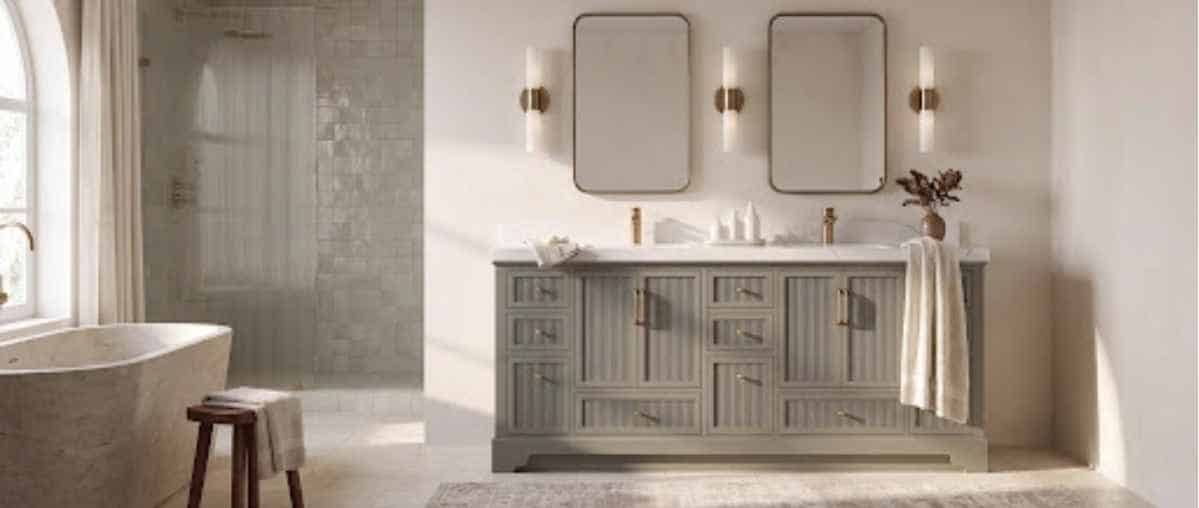
Alys 80-inch double-sink vanity in Pewter Green by Willow Bath & Vanity. Interior rendering.
When two options measure 80 and 84 inches, though, the extra width is only part of your decision.
Four inches can matter a lot in one room and make almost no difference in another.
I’d start with your space and the cabinet’s actual configuration.
Then look at how its finish, countertop and surrounding wall work together.
The best choice feels comfortable in use and looks like it belongs to the whole room.
That’s really what you’re after here, since a bathroom you enjoy standing in every morning does more for your day than any single upgrade.
What Does the Extra Four Inches Change?
An 84-inch vanity is nominally four inches wider than an 80-inch vanity.
If you center both on the same wall, that’s two extra inches toward each end.
Whether those inches help depends on where they land, whether that’s beside a doorway, near a shower enclosure or along an otherwise open wall.
They don’t automatically turn into four more inches of usable drawer storage or countertop space.
Cabinet partitions, sink openings and drawer arrangements vary between models.
I’d compare the dimensioned drawings of the exact products, including the countertop and any overhang, rather than treating two nominal widths as the same design.
Tape It Out before You Commit
Use painter’s tape to mark the proposed footprint.
Open your bathroom door and picture the drawers in use.
Include your nearby towel storage, trim and the route through the room.
This simple exercise usually tells you whether the larger option adds useful furniture or crowds a layout that already feels balanced.
Breathing room is its own kind of luxury in a bathroom, and you notice it every single morning even when you can’t name it.
Choose Storage by Its Contents
A broad cabinet can look impressively practical while still missing the kind of storage your household actually needs.
Before you settle on width, make a short inventory of your everyday toiletries, hair tools, spare towels, cleaning supplies and the occasional items that need a reachable home.
Drawer depth and internal height matter as much as the number of drawer fronts.
Tall bottles may belong behind a door, while smaller items do better in shallow drawers with removable organizers.
Plumbing and sink bowls can eat into the space inside a cabinet.
Look for interior photographs and drawings that show you these details clearly.
I think of storage as the quiet half of decorating, since a counter you’ve cleared is the fastest way to make a bathroom feel calm.
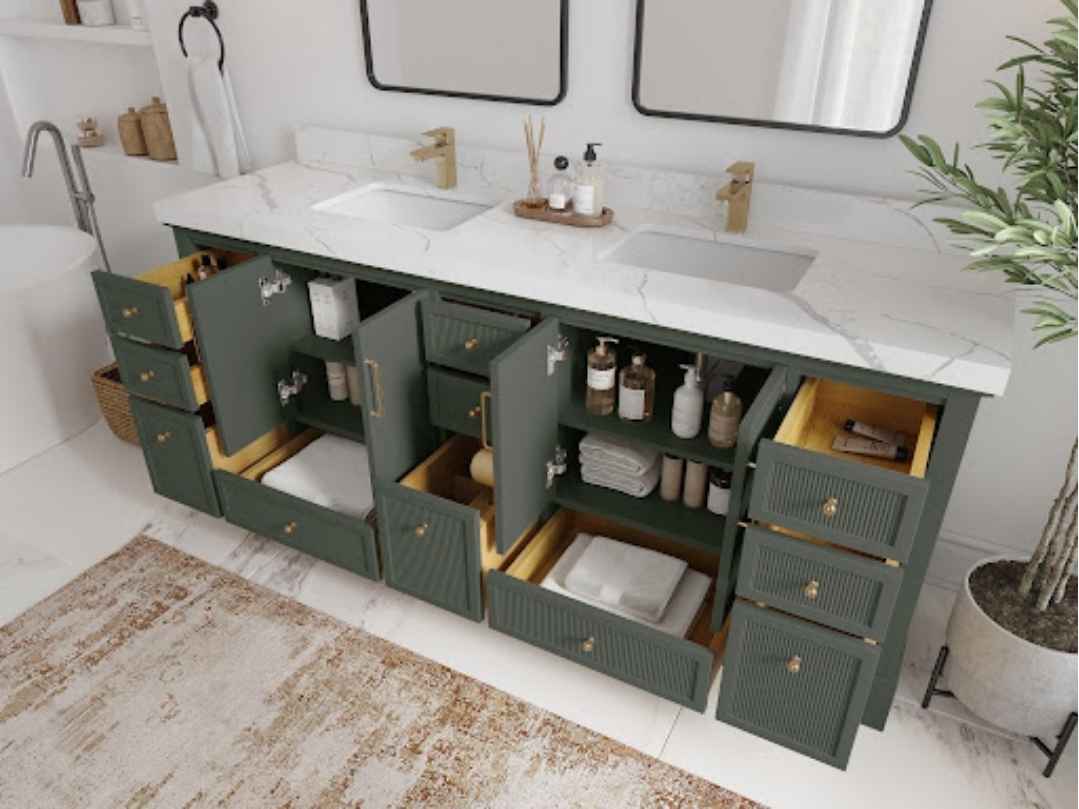
Alys 80-inch double-sink vanity in Pewter Green, shown with drawers and doors open. Interior rendering.
When comparing larger options, the 84-inch collection from Willow Bath & Vanity is a useful place to begin a shortlist.
Look at each model’s particular layout alongside its measurements, because a familiar width alone can’t tell you how your belongings will fit.
Think beyond the Number of Sinks
Two basins help when two of you regularly get ready at the same time.
A comfortable shared vanity also needs places for both sets of everyday belongings.
Look at the surface beside each bowl and where the drawers each person will use are placed.
A large cabinet works harder for you when your daily tasks have clear places to happen.
Walk through a Typical Morning
Think through an ordinary weekday.
One of you may be at the mirror while the other reaches for a towel or opens a drawer.
Will your positions overlap?
Does a drawer swing open across the usual route to the shower?
Measuring the cabinet answers one question, and walking through your routine answers another.
Leave some countertop open while you’re planning.
A tray can corral the few things that stay out, while everything you use less often lives below.
If every inch already has a permanent object assigned to it, ask whether a different storage layout would serve your room better than a few extra inches of width.
A little empty surface is what separates a bathroom that feels cared for from one that feels merely full.
Give the Cabinet a Quieter Backdrop
The Alys 80-inch vanity shown here is one example of how to make a substantial piece feel settled in a room.
Its Pewter Green finish and vertically detailed fronts bring in color and texture, while the pale wall and countertop keep everything calm.
Warm metallic fittings add small points of contrast.
This is an interior rendering of an 80-inch model.
Its decorating ideas can shape your 84-inch bathroom plan, but don’t use its cabinet configuration as a dimensioned reference for a different product.
Let One Surface Carry the Pattern
For a similar mood, pick one material or surface to carry the strongest pattern.
A detailed cabinet front sits comfortably against restrained tile.
A quieter cabinet leaves you room for more expressive stone or wallpaper.
Gather your samples together so undertones guide your palette, not isolated product photographs.
Color behaves differently in a small tiled room than it does anywhere else in your house, and a green you love in the showroom can turn cold once your morning light hits it.
Plan the Wall above the Vanity
An extra-wide cabinet needs a thought-out arrangement above it.
Two mirrors give a double-sink layout a clear rhythm.
One broad mirror creates a different effect and may suit your room’s architecture better.
Neither arrangement has to copy the cabinet’s full width exactly.
Sketch your mirrors, faucets and light fixtures together.
Check where the sinks actually sit instead of just dividing the cabinet width in half.
Think about the reflection from the doorway, where your window falls and whether a wall cabinet has to open beside the mirror.
Light It for Real Life, Not for Photos
Lighting is part of your daily use as much as it’s decoration.
A fixture that looks great in a wide photograph may take up space your mirror needs or stick out awkwardly beside it.
Compare dimensions before you buy, and coordinate installation with your electrician or installer.
Flattering light at the mirror is one of those small comforts that makes a bathroom feel welcoming, and it costs you nothing extra to plan for at this stage.
Let the Whole Room Set the Scale
Width doesn’t fully decide how substantial your vanity feels.
Its finish, legs or base, countertop profile and the visible floor around it all play a part.
A cabinet that looks airy against one wall can feel much heavier beside a dark shower enclosure or a tall storage tower.
Look at the composition from the doorway as well as from right in front of the sinks.
A little open wall at one end gives you a spot for a towel rail, or lets the cabinet’s silhouette stay visible.
In another room, a longer piece brings balance to a wide wall that otherwise feels unfinished.
Work with the Features You Already Have
If your room already has a strong feature, like an arched doorway or a patterned floor, let it stay part of the composition.
Choosing the larger cabinet should improve your room as a whole, not just fill space because the space is there.
The rooms I find most beautiful are the ones where nothing is fighting for attention, and that’s usually a decision about restraint rather than budget.
Check Materials and the Complete Fit
Read the construction information for the model you’ve picked.
A painted front, a wood surface and an internal panel can all use different materials inside the same cabinet.
Ask which parts are solid wood, veneered panels or something else specified, then follow the care guidance for your exact finish and countertop.
Bring finish samples into your bathroom if you can.
Green, beige and wood tones shift noticeably beside different tile and under changing light.
You want a combination you enjoy at ordinary times of day, not a match that only works in a styled photo.
Confirm the Details before You Order
Before you commit, confirm the full cabinet and countertop dimensions, basin positions, faucet openings and your delivery route.
Check the fit with whoever is handling installation, especially if your existing plumbing or nearby fixtures are staying put.
Pick the Vanity That Earns Its Space
An 80-inch vanity may leave your bathroom the breathing room it needs.
An 84-inch design may use an open wall better or give you a storage arrangement you prefer.
I’d choose the model that earns its space through your daily routine, then let its proportions and finish guide the rest of the room.
Get that part right and the bathroom stops feeling like a list of fixtures and starts feeling like somewhere you’re glad to begin the day.

Leave a comment