
Heat pumps are a popular choice in mild climates like the Bay Area.
They give you a single source of heating and cooling, but they come in different designs, so upgrading to one can be a challenge.
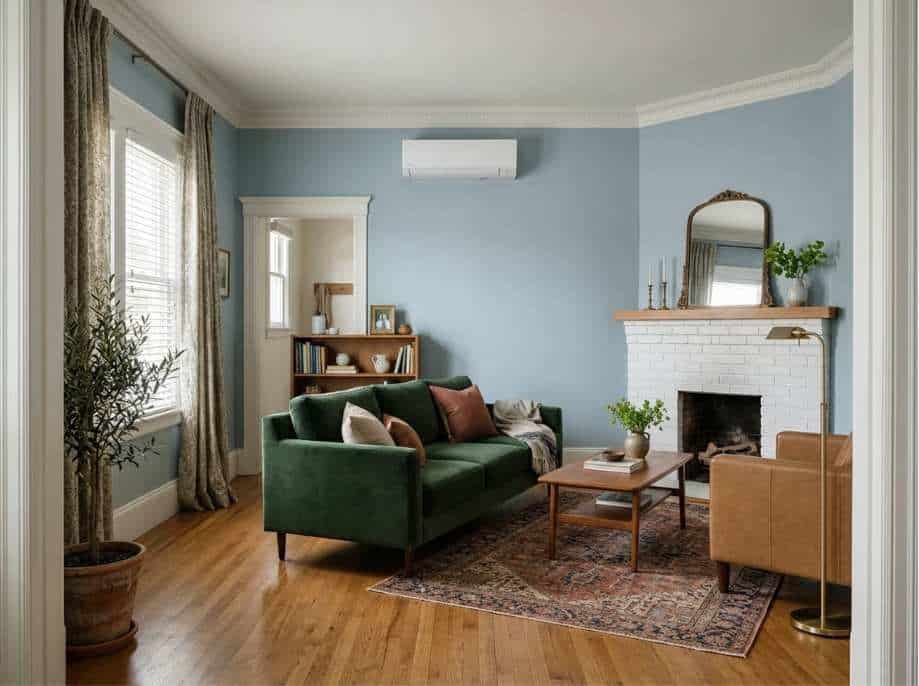
One of the biggest choices you’ll face is picking between a ductless or ducted heat pump.
Ducted systems send conditioned air to each room through ductwork tucked away in your walls and ceilings.
They do a great job keeping temperatures consistent in multiple rooms or your entire home.
I love that this keeps the equipment out of sight, so your walls stay free for the art, shelves, and decor you actually want to look at.
Ductless heat pumps work a lot like ducted systems, with an outdoor unit and indoor air handlers.
The main difference is that each indoor unit only heats or cools a smaller area, so you can set a different temperature in every room that has one.
You can get indoor units that mount on the wall, sit on the floor, or go in the ceiling as a cassette.
I’d think about where each one will sit in relation to your furniture and artwork, since a unit is much easier to live with when it feels planned into the room.
When planning a heat pump installation in San Francisco, it helps to decide early which rooms need their own indoor unit and which type fits each space best.
Start with the Ducts You Already Have
Good ductwork design is key for your heat pump to work efficiently.
Most models require 350 to 400 cubic feet per minute of ductwork capacity (according to the Consortium for Energy).
If your home has heating-only ductwork, it likely can’t support this airflow.
Narrow ducts can cause noise, less comfort, and wasted energy.
I’ve found that noise is easy to overlook, but a whooshing vent can quietly undo the calm you’ve worked to create in a cozy bedroom or reading nook.
But that’s just one thing to think about, and here are a few other factors I’d keep in mind:
- Existing ducts in a forced-air system can work with a ducted heat pump if they’re the right capacity and in good condition.
- If your ducts are leaking, poorly placed, or the wrong size, you may want to replace them or switch to a ductless system.
- Check your ducts for dust buildup, holes, or loose connections, since all of these can really hurt how efficient your system is.
- Also make sure your ducts reach every room and floor in your home, including converted spaces like a garage or finished basement.
Going ductless makes sense if your home has no ductwork.
That way, you can skip a disruptive and expensive renovation.
Count the Rooms You Use Most Often
Before you choose a system, think about which rooms you and your family spend the most time in and how you use each one.
I’d say ductless systems work best for:
- A home addition or room with comfort issues
- Rooms where people prefer different temperatures, like a guest room you want to keep cozy for visitors
- Open concept living spaces
Ducted systems are best suited for homes with:
- Lots of rooms you use heavily
- Many small spaces served by individual vents
- Limited wall space, or where you want the look of your rooms to come first
I think ducted is the way to go if you’ve carefully planned your gallery walls, built-ins, or window treatments and don’t want equipment competing with them.
Mixing Both Is Often the Honest Answer
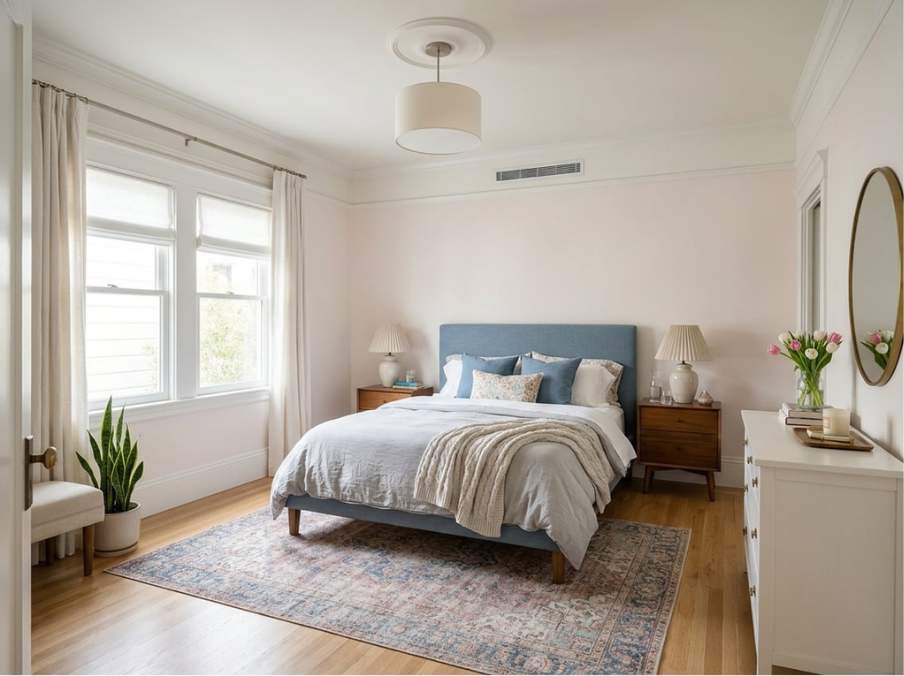
If the downstairs and upstairs of your home are different temperatures, a hybrid layout can work well for you.
You can fix this by putting a ducted system on the first floor and a ductless mini-split on the second floor.
When you mix the two, size each one based on your heating and cooling needs.
Some factors I’d consider include insulation, sun exposure, and the size and number of your windows.
That way, your system gives you efficient comfort no matter how it’s set up.
Your decor can lend a hand here too, since heavy drapes, layered rugs, and cellular shades help hold onto warmth and soften the afternoon sun.
I like to think of comfort and beauty as a team, because the room that feels just right is the one you and your guests will actually want to gather in.
The Layout Decision Table
A heat pump connected to your ductwork works well if you have good ducts.
But if you have an older home, are building an addition, or have rooms that are hard to heat or cool, you may want to consider a ductless heat pump.
I’ve laid out the table below to help you weigh other factors as you decide.
| Feature | Ducted | Ductless | Mixed |
|---|---|---|---|
| Strengths | Supply and return ducts send air to various rooms. | Supports individual zones and avoids a whole-home ductwork installation or upgrade. | You choose which areas are served by air ducts and where individual air handlers work best. |
| Aesthetics | Equipment is hidden, and only supply and return vents are visible. | Wall- or floor-mounted units are visible in every room that has one. | If an indoor unit feels too imposing, you can set up a duct connection instead. Where ductwork doesn’t fit, an indoor head can be installed. |
| Zoned Control | Limited control of individual zones without changes. | Mini-splits are designed to give you zoned temperature control. | You choose where to have a central HVAC-like design and where to have individual temperature zones. |
| Installation Complexity | Lower if your existing ducts are in good condition, but higher if ductwork needs to be repaired, modified, or replaced. | Indoor and outdoor units are connected through a 3-inch conduit, so installation is simpler. | Varies depending on the system setup and how much work is needed. |
Schedule Heat Pump Installation in San Francisco
At NEON Heating & Cooling, we’ll help you choose the right heat pump for your home, so it feels as good as it looks.
Whether you’re better off with a ducted or ductless system, or a combination of both, we’ll find a solution that fits your comfort needs and budget.
To get your free in-home estimate, call us or book online today.
Leave a comment