
Most people live in their homes for years without ever changing the layout of a single room.
Your couch stays where it landed on move-in day, the bed faces the same wall it always has, and the extra chair in the corner becomes a permanent fixture simply because moving it seems like too much work.
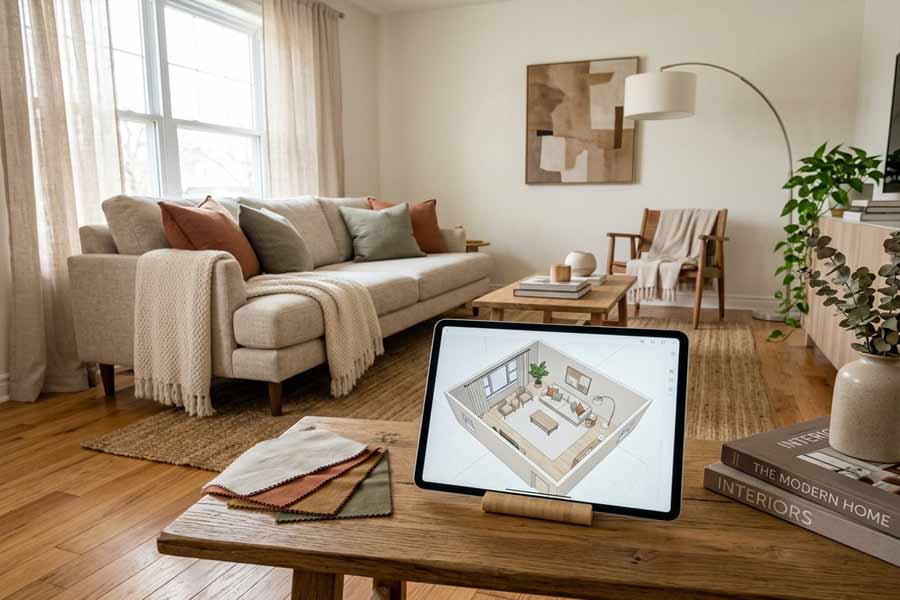
I don’t think that’s laziness so much as a lack of imagination paired with a lack of tools.
Picturing a different arrangement, a new color palette, or a completely different furniture set has traditionally required either a trained eye or an expensive designer, and most homeowners have neither on hand.
That gap between the room you’re living in and the room you could be living in has started to shrink.
Artificial intelligence has entered home design in a practical, hands-on way, letting you experiment with your space without hiring a professional or buying furniture you might regret.
What used to take sketches, swatches, and a lot of guesswork can now be tested digitally first, which changes how confidently you can approach remodeling decisions.
I’d say that matters most for the rooms you actually live in, since the ones you use daily are the ones you’re least willing to gamble on.
How AI Interior Design Actually Works
AI interior design tools work by analyzing an image or a floor plan and generating suggestions based on patterns learned from thousands of real interiors.
You typically upload a photo of your room, and the software identifies existing furniture, wall boundaries, windows, and lighting conditions.
From there, it can propose new furniture placements, color schemes, or entire style overhauls while keeping the room’s actual dimensions intact. Planner 5D is one of the platforms leading this shift, offering AI interior design that combines automated layout generation with manual editing, so the suggestions serve as a starting point rather than a final answer.
The underlying technology relies on image recognition combined with generative models trained on interior photography and design principles.
This means the software isn’t just pasting new furniture onto your photo.
It’s trying to understand spatial relationships, like how much clearance a walkway needs or how a sofa should sit relative to a window.
Some tools go further by letting you draw a floor plan from scratch, at which point the AI can suggest furniture arrangements built around traffic flow and functional zones like a reading nook or a dining area.
I’ve always thought those small zones are what make a house feel lived in.
A chair angled toward a window with a lamp beside it turns an empty corner into somewhere you actually want to sit.
Accuracy varies quite a bit between tools, and this is where your expectations may need adjusting.
Photo-based redesign apps are great for exploring styles and color moods but can sometimes generate furniture that wouldn’t physically fit in your space.
Floor-plan-based planners tend to be more precise because they work with actual measurements rather than guessing dimensions from a photo.
Knowing which type of tool matches your task, whether that’s quick style inspiration or a serious renovation plan, makes a real difference in how useful the results turn out to be.
Most platforms also let you adjust the AI’s suggestions rather than accept them outright.
This hybrid approach, part automation and part manual control, has become the standard because fully automated results often miss the small personal details that matter to you, like wanting to keep a specific heirloom piece or needing extra storage near your entryway.
The AI handles the heavy lifting of generating options quickly, while you still make the final call on what actually goes into the room.
I’d argue that’s the right split.
Software can suggest a layout, but only you know which pieces carry a memory worth building the room around.
From Cluttered Corners to Functional Layouts
One of the more immediately useful applications of this technology is layout planning.
Many rooms suffer not from bad furniture but from bad arrangement.
Your living room might have a comfortable sofa and a decent television setup, yet the space still feels awkward because the traffic path cuts directly through the seating area.
AI-driven layout tools can test dozens of furniture arrangements in the time it would take you to physically move a couch once, which makes experimenting far less costly in time and effort.
These tools typically ask you to define your room’s purpose or priorities, such as maximizing seating, keeping a clear walking path, or creating a defined zone for work versus relaxation.
The AI then generates layout options that respect those priorities while working within your room’s actual square footage.
For small apartments in particular, this kind of optimization can reveal setups you wouldn’t have considered on your own, like angling a bed diagonally to free up floor space or floating a sofa away from the wall to create a more open feel.
I’ve found that floating a sofa changes the mood of a room more than most people expect.
Pulling seating inward makes a space feel gathered instead of pushed to the edges, and conversation follows the furniture.
Layout suggestions also tend to account for practical constraints you often overlook until it’s too late, such as door swing radius, outlet placement, and natural light direction.
A rearrangement that looks great on paper can fall apart if a door can’t open fully or if your reading chair ends up somewhere with no nearby light source.
Good AI planning tools flag these issues early, which saves you the frustration of rearranging furniture only to spot a problem after everything is already in place.
Light placement is worth more attention than it usually gets.
Where the lamps land decides which corners of your home feel warm at night and which ones you quietly stop using.
Testing Styles without Buying a Single Item
Beyond layout, style experimenting is where AI design tools tend to shine for casual users.
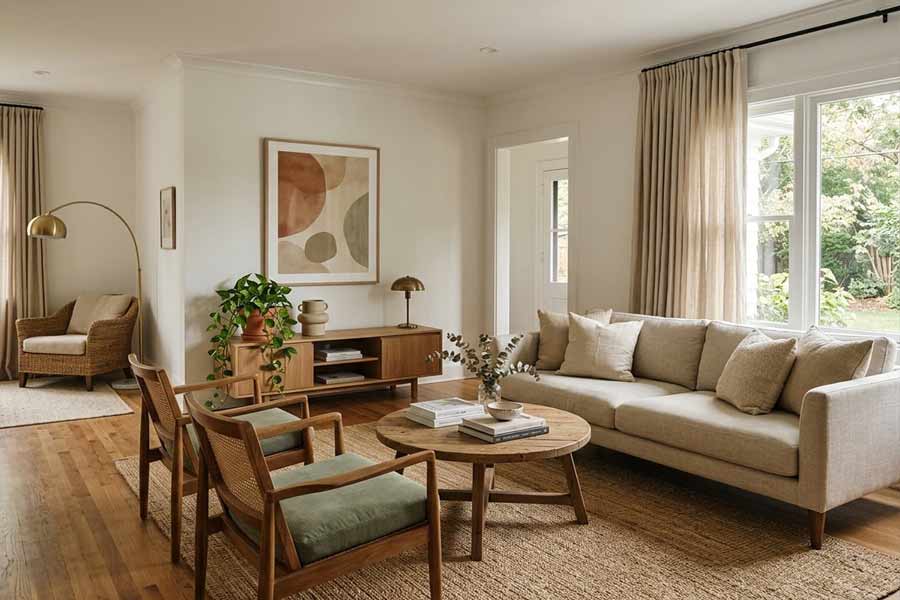
If you’re curious about whether a mid-century modern look would suit your living room, or whether a warmer color palette would make your bedroom feel more inviting, you can generate a visual preview in minutes rather than committing to paint or furniture based on guesswork.
This lowers the barrier to trying bold changes that might otherwise feel too risky.
The visual previews these tools generate aren’t perfect representations of how your finished room will look, but they’re detailed enough to guide real decisions.
Seeing a virtual rendering of a wall in deep green instead of white, paired with different curtain and rug options, gives you a much clearer sense of whether the combination will work than staring at paint swatches on a wall.
This kind of preview has become especially popular before renovations, since it helps you settle on a direction before spending money on materials.
I’ve noticed that textiles are where a preview earns its keep.
Curtains and rugs carry most of the softness in a room, and seeing them together tells you whether a space will feel warm or merely correct.
Style testing also helps you put words to preferences you may not have been able to name before.
Scrolling through AI-generated variations of the same room, done in different aesthetics, often clarifies what you actually like once you can compare options side by side.
That clarity means fewer changed minds midway through a renovation, which tends to be one of the pricier mistakes in any home project.
The Role of AI Studio and Similar Design Environments
Design environments that combine AI suggestions with more traditional editing tools, sometimes called an AI Studio approach, have become a middle ground between fully automated redesign apps and professional design software.
These environments typically let you start with an AI-generated layout or style suggestion, then manually adjust furniture placement, swap materials, or fine-tune colors without needing design training.
This hybrid setup matters because pure automation, while fast, doesn’t always match your household’s actual needs.
A family with young children might need furniture with rounded edges and durable fabric, details an AI system won’t necessarily prioritize unless you specify them.
Having a manual editing layer built into the same platform means you aren’t stuck choosing between speed and personalization.
You can generate quick ideas and then refine them until the result actually fits how you live.
I think that’s the whole point of a beautiful room.
It should hold up to your real life rather than ask you to be careful in your own home.
These studio-style environments also tend to support 2D and 3D views of the same design, which helps bridge the gap between abstract floor plans and a realistic sense of scale.
Switching between a top-down layout view and a rendered 3D walkthrough lets you catch spatial issues that might not be obvious in either view alone, such as a hallway that looks fine on paper but feels cramped once furniture and door swings are accounted for.
Scale is quietly one of the biggest decor decisions you’ll make.
An undersized rug or a too-small piece of art can make a well-furnished room feel unfinished, and a 3D view catches that before your money does.
Practical Limits Worth Knowing Before You Start
AI interior design tools are genuinely useful, but they aren’t a replacement for measuring your actual space or double-checking that generated furniture would fit through your doorways.
Automated tools work from photos or simplified floor plans, and small inaccuracies in those inputs can lead to suggestions that look good digitally but don’t translate cleanly into your real room.
Taking accurate measurements before you start a project remains a step no amount of AI assistance removes.
There’s also a difference between inspiration and execution.
An AI tool can generate a beautiful rendering of a room with a specific sofa style, but it typically won’t tell you if that exact sofa is available, affordable, or in stock.
You still need to bridge the gap between the digital suggestion and the real shopping process, which sometimes means finding a similar but not identical piece that fits your intended look and budget.
I’ve come to see that as a feature rather than a setback.
The hunt for the right piece is often how a room stops looking like a catalog and starts looking like yours.
Finally, AI-generated designs tend to reflect popular trends and common style categories more than deeply personal or unconventional tastes.
If you have a very specific vision, like working in a family heirloom or blending two distinct cultural design traditions, you may find that AI suggestions need heavier editing to match what you actually want.
This is less a flaw than a reminder that these tools work best as a collaborative starting point rather than a final decision-maker.
The pieces with a story behind them are usually the ones guests ask about.
Trends can fill a room, but the personal pieces are what make it feel like somewhere you’re welcomed rather than shown around.
Where Digital Planning Meets Real Renovation
The distance between the room you have and the room you could have used to be measured mostly in budget and effort.
Now it’s often measured in how willing you are to spend an evening testing layouts and styles on a screen before committing to anything physical.
AI interior design tools haven’t replaced the value of good taste or careful planning, but they’ve made figuring out what works far less costly and far less intimidating, turning what used to be a guessing game into something closer to informed experimenting.
I’d still say the goal isn’t a room that photographs well.
It’s a room you’re glad to walk into at the end of the day, and now you can test your way toward it before you spend a dollar.

Leave a comment