
A growing family in a neighborhood rarely wants to leave the block they love.
An addition answers that problem, yet the promise depends entirely on what happens beneath your drywall.
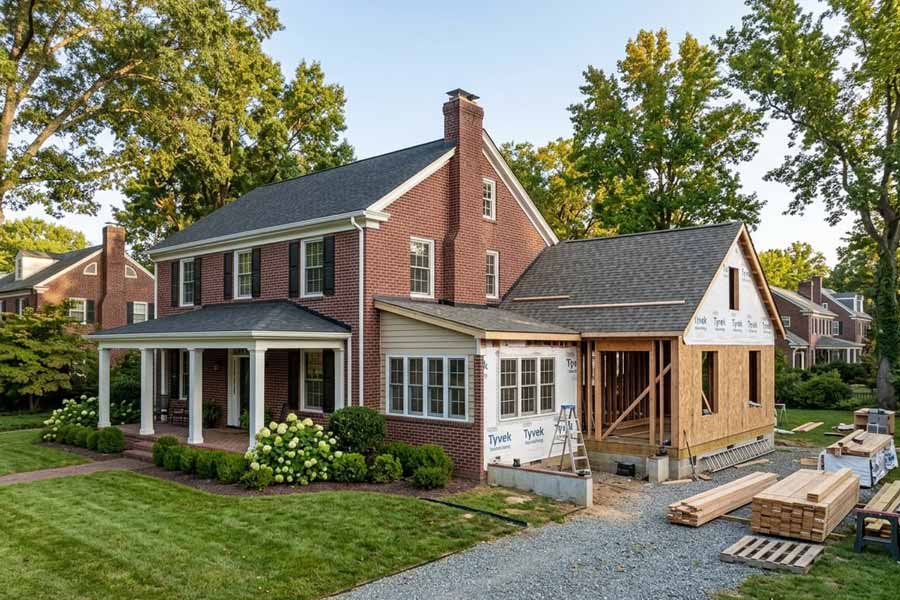
Strength, alignment, and long term stability get decided long before you even start thinking about paint colors, the same way a beautifully styled room only works if the bones underneath can actually hold it together.
Skilled builders treat those conditions as design inputs rather than obstacles.
I’ll walk you through how experienced crews keep a new wing as solid as your original house.
Ground Conditions Dictate the Starting Point
A seasoned General Contractor in Richmond, VA begins with a survey of grade, drainage, and soil bearing capacity.
Test pits reveal how much weight the ground under your proposed footprint can carry without settlement.
Existing footings get exposed and measured so your new structure ties into something proven rather than assumed.
Utility locates, setback lines, and easement checks round out the assessment before excavation equipment arrives.
Age matters as much as soil.
Research from Harvard’s Joint Center for Housing Studies found that the median age of owner occupied homes reached 42 years in 2023.
Older framing lumber, settled footings, and outdated fastening schedules all shape how your new section attaches, much like an older home’s charm often depends on updates you can’t see but can absolutely feel in how solid the space feels day to day.
Foundation Systems Matched to your Design
Support methods vary with your addition’s size and your home’s existing base.
- Poured concrete footings sized to calculated point loads and keyed into undisturbed soil below the frost line.
- Crawl space walls with block piers that mirror the spacing of your original structure.
- Helical piers for sloped lots where fill soil offers little resistance.
- Slab on grade pours with vapor barriers and perimeter insulation for sunrooms and garages.
Load Paths Carry Weight down to Solid Ground
Every roof rafter, beam, and header sends force downward along a continuous route.
Experts specify LVL beams, steel flitch plates, or column pockets at each transfer point so nothing rests on framing that was never designed for it.
Removal of an exterior wall demands temporary shoring plus a permanent header sized for both live and dead loads.
Hurricane ties, hold downs, and anchor bolts lock your assembly together against wind uplift common along the James River corridor, giving you the kind of quiet peace of mind that lets you actually relax and enjoy your home rather than worry about what’s holding it up.
Code Review and Inspection Checkpoints
Permit approval follows a sequence that a licensed general contractor schedules around.
- Stamped drawings submitted for zoning, structural, and energy compliance review.
- Footing inspection ahead of the concrete truck.
- Structural framing and insulation sign offs before any drywall goes up.
- Final occupancy approval documented for future appraisals and resale.
Weatherproof Ties Between Old and New
The seam where your original sheathing meets fresh framing is the most vulnerable spot on any addition.
Crews cut back siding to expose solid substrate, then layer step flashing, self-adhered membrane, and house wrap so water always travels outward.
Roof valleys receive ice and water shield well past code minimums because storms can drive rain sideways.
Matched rooflines and consistent floor heights finish the job with the look of original construction, so from your porch or your kitchen window, the new addition simply feels like it’s always belonged there.
Structural integrity is the quiet foundation of every successful addition.
Careful soil study, engineered load paths, verified inspections, and sealed transitions protect your investment for decades.
I always tell homeowners who ask about these methods upfront that they end up with a space that feels just as original and welcoming as the rest of your home, the kind of place where you can finally picture your favorite chair by the window or your holiday table set for the whole family.
What a Well Built Addition Means for your Home’s Future
If you’re considering an addition, I’d encourage you to ask your contractor about these exact details before construction starts.
A well built addition doesn’t just add square footage, it adds a space you’ll actually trust and love living in for years to come.
Leave a comment